
3221 TURKEY TROT WAY, OPELIKA, AL, 36801, US
$1,499,000



















For Sale
50
Specification
Type:
Residential
MLS #:
181602
Bedrooms:
4
Heating:
Forced Air
Bathrooms:
4
Basement:
Exterior Entrance
Exterior
Cement Board,Stone/Block,Stucco
Interior
Ceiling Fans,Garden Tub,Integrated Wiring,Primary Bedroom Downstairs,Washer/Dryer Connection
AC
Central Electric
Appliances Included
Built-in Microwave,Dishwasher,Disposal,Gas Cook Top,Oven,Refrigerator
Fence
None
Fireplace
Masonry
Garage
Detached,Double Garage
Kitchen
Island,Kitchen/Family Combo,Living/Dining Combo,Second Kitchen,Walk-in Pantry
Pool
Neighborhood
Porch
Covered,Enclosed,Front,Rear
Storage
Attic,Outside Storage,Other-See Remarks
Utilities
Gas-Natural,Sewage-Public,Underground Utilities
Water Heater
Gas,Tankless
Subdivision Amenities
Exercise Room,Game Room,Indoor Pool,Lawncare Maintenance Included,Meeting Room,Outdoor Pool,Spa/Hot Tub,Tennis/Racquetball
Publication date:
Oct 01, 2026
Lot size:
0.3 acres
Living area:
4789 sqft
Neighborhood:
Opelika
Builder:
Conner Bros
Subdivision:
NATIONAL VILLAGE
School district:
NORTHSIDE INTERMEDIATE/SOUTHVIEW PRIMARY
Year built:
2007
Updated on: Oct 24, 2026
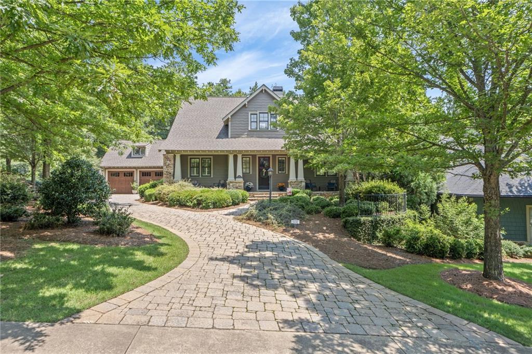
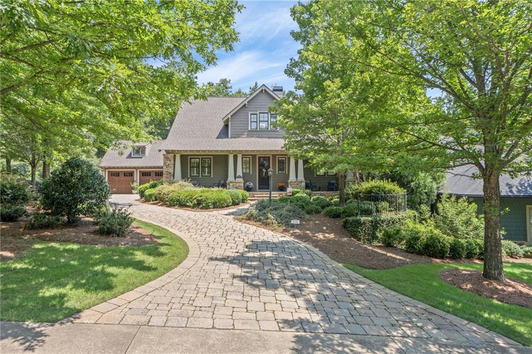
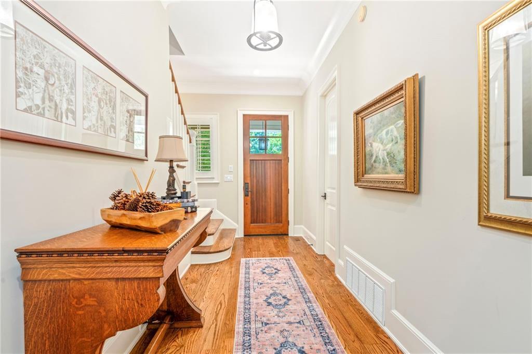
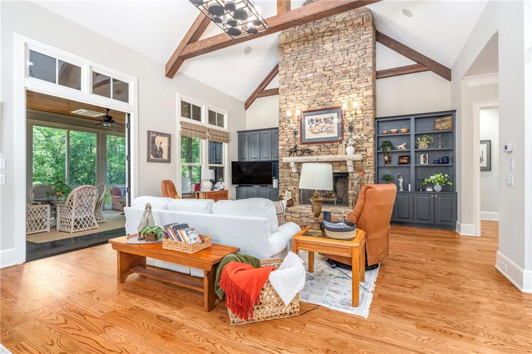
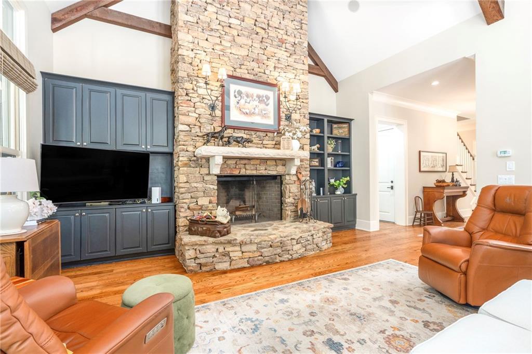
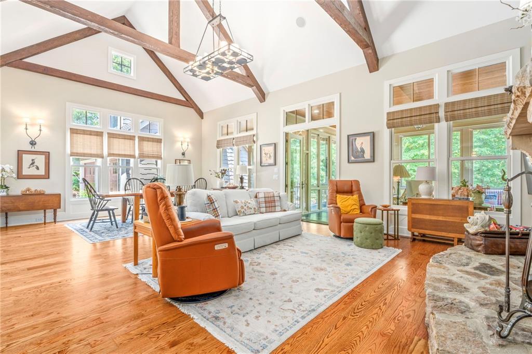
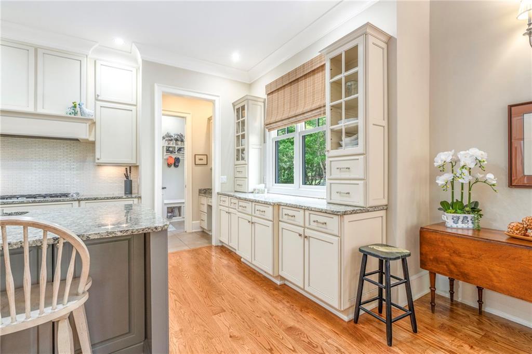
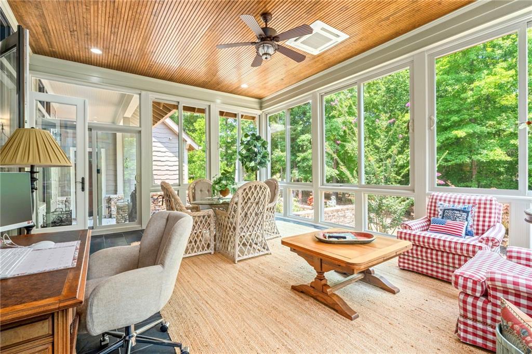
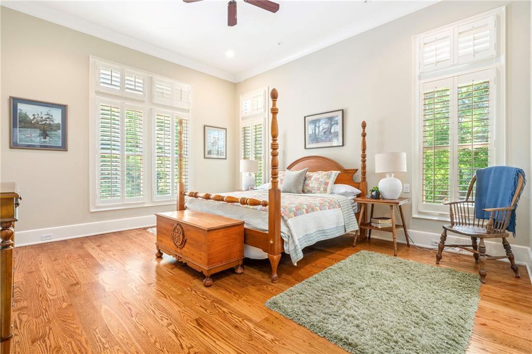
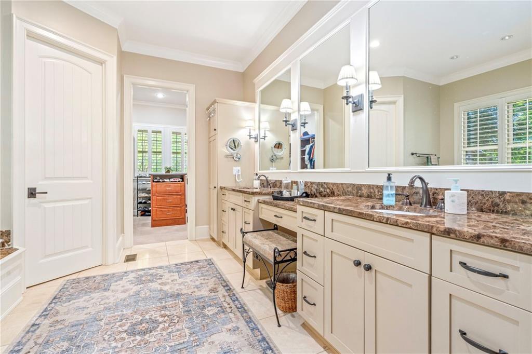
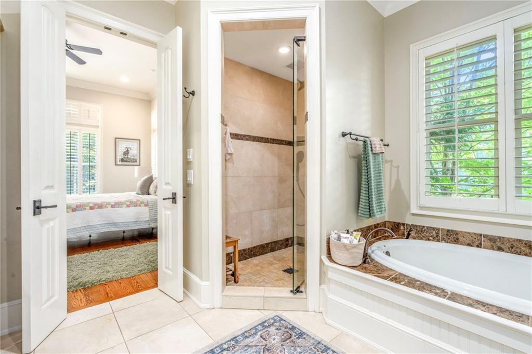
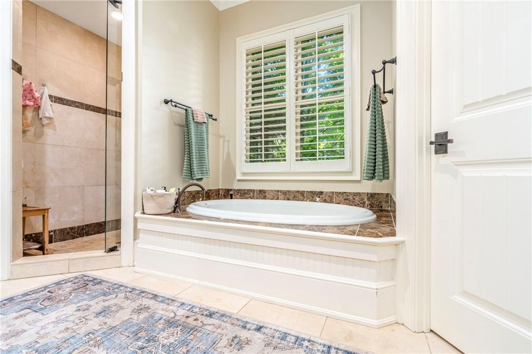
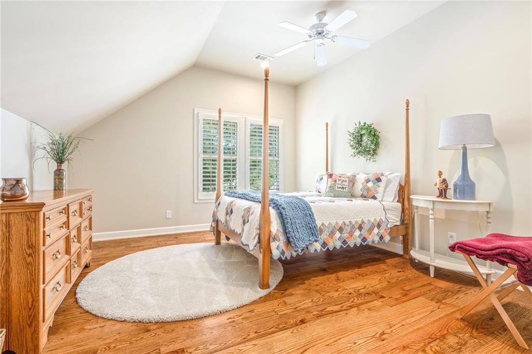
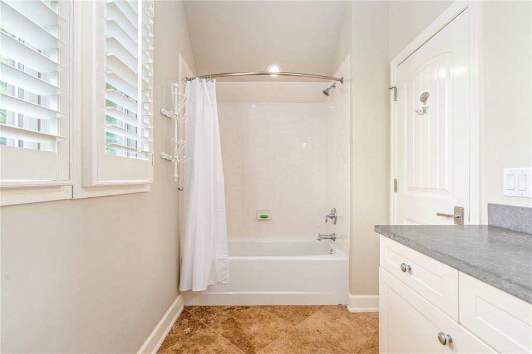
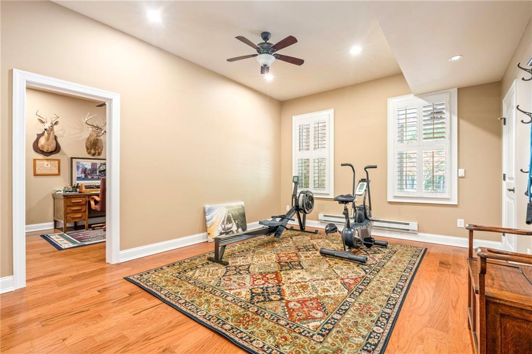
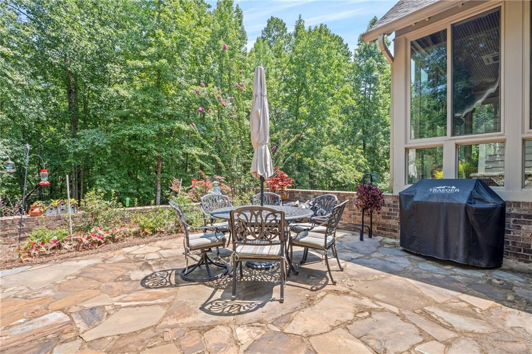
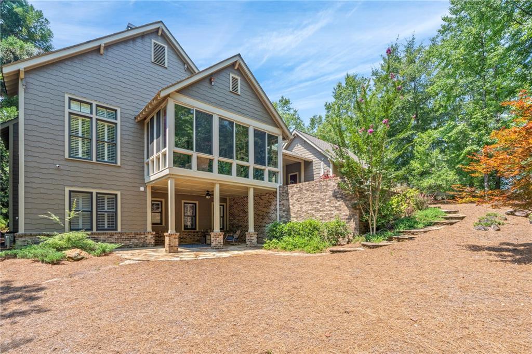
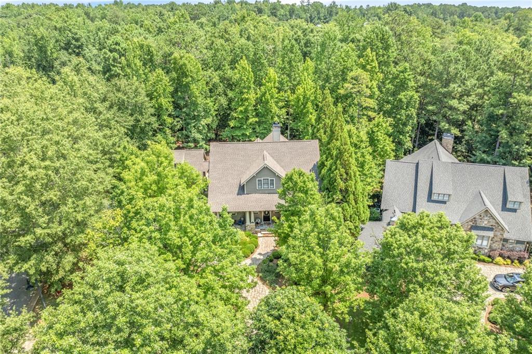
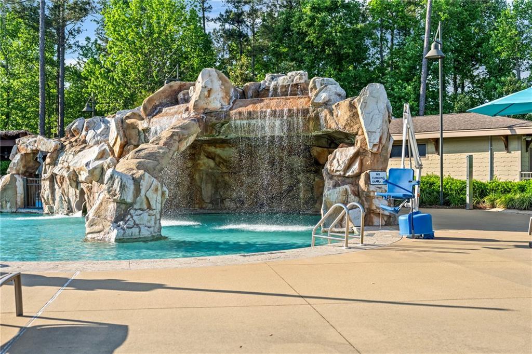
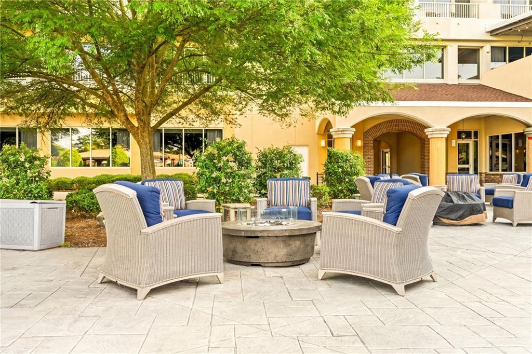
Perfectly positioned in National Village, home to the renowned Robert Trent Jones Grand National Golf Course and the Marriott at Grand National Resort, this exceptional custom home offers an unmatched blend of luxury, recreation, and convenience. Whether you're searching for a full-time residence, second home, or the perfect Auburn game day retreat, this home with 4 bedrooms, 4.5 baths, and three levels of thoughtfully designed living space is just minutes from Auburn University, downtown Opelika, shopping, and dining. Inside, soaring vaulted ceilings with exposed wood beams, rich hardwood floors, custom built-ins, and a dramatic stone fireplace create a warm, inviting atmosphere. Designed for entertaining, the chef's kitchen features premium appliances, gas cooking, a large island, walk-in pantry, separate ice maker, and abundant prep space. The adjoining dining area is surrounded by windows that flood the home with natural light. The main-level primary suite is a private retreat with direct access to the heated and cooled sunroom, creating the perfect place to relax while enjoying peaceful wooded views year-round. The spa-inspired bath features travertine flooring, a soaking tub, oversized shower with vertical spa system, and generous storage. Upstairs are two spacious bedrooms with private baths, while the finished walk-out lower level offers a fourth bedroom, full bath, bonus room, second kitchen, and a versatile flex room ideal for guests, recreation, a bunk room, or a storm shelter. A welcoming front porch, multiple patios, and mature landscaping create inviting spaces to relax or entertain. National Village owners enjoy access to Grand National amenities including indoor and outdoor pools, a fitness center, tennis and pickleball courts, stocked fishing lakes, miles of scenic walking trails, complimentary play on the Short Course, unlimited practice balls, and preferred rates on the Robert Trent Jones Grand National golf courses.
Directions
From 280, take Grand National Parkway and turn right onto Robert Trent Jones Trail. At the first roundabout, take the second exit onto National Village Loop. The home is on the corner of the second Turkey Trot Way corner and NVL.